Modern restaurant construction focused on design efficiency, operational workflow, utility planning, compliance, and professional project management.
The design and layout of a restaurant are critical to creating a welcoming dining experience while ensuring efficient staff operations. At 1Stop, we carefully balance aesthetics, functionality, customer flow, kitchen operations, and bar efficiency to deliver high-performing restaurant environments.
Our team specializes in restaurant construction management, coordinating every phase from design and permits to trade collaboration and final operational readiness.
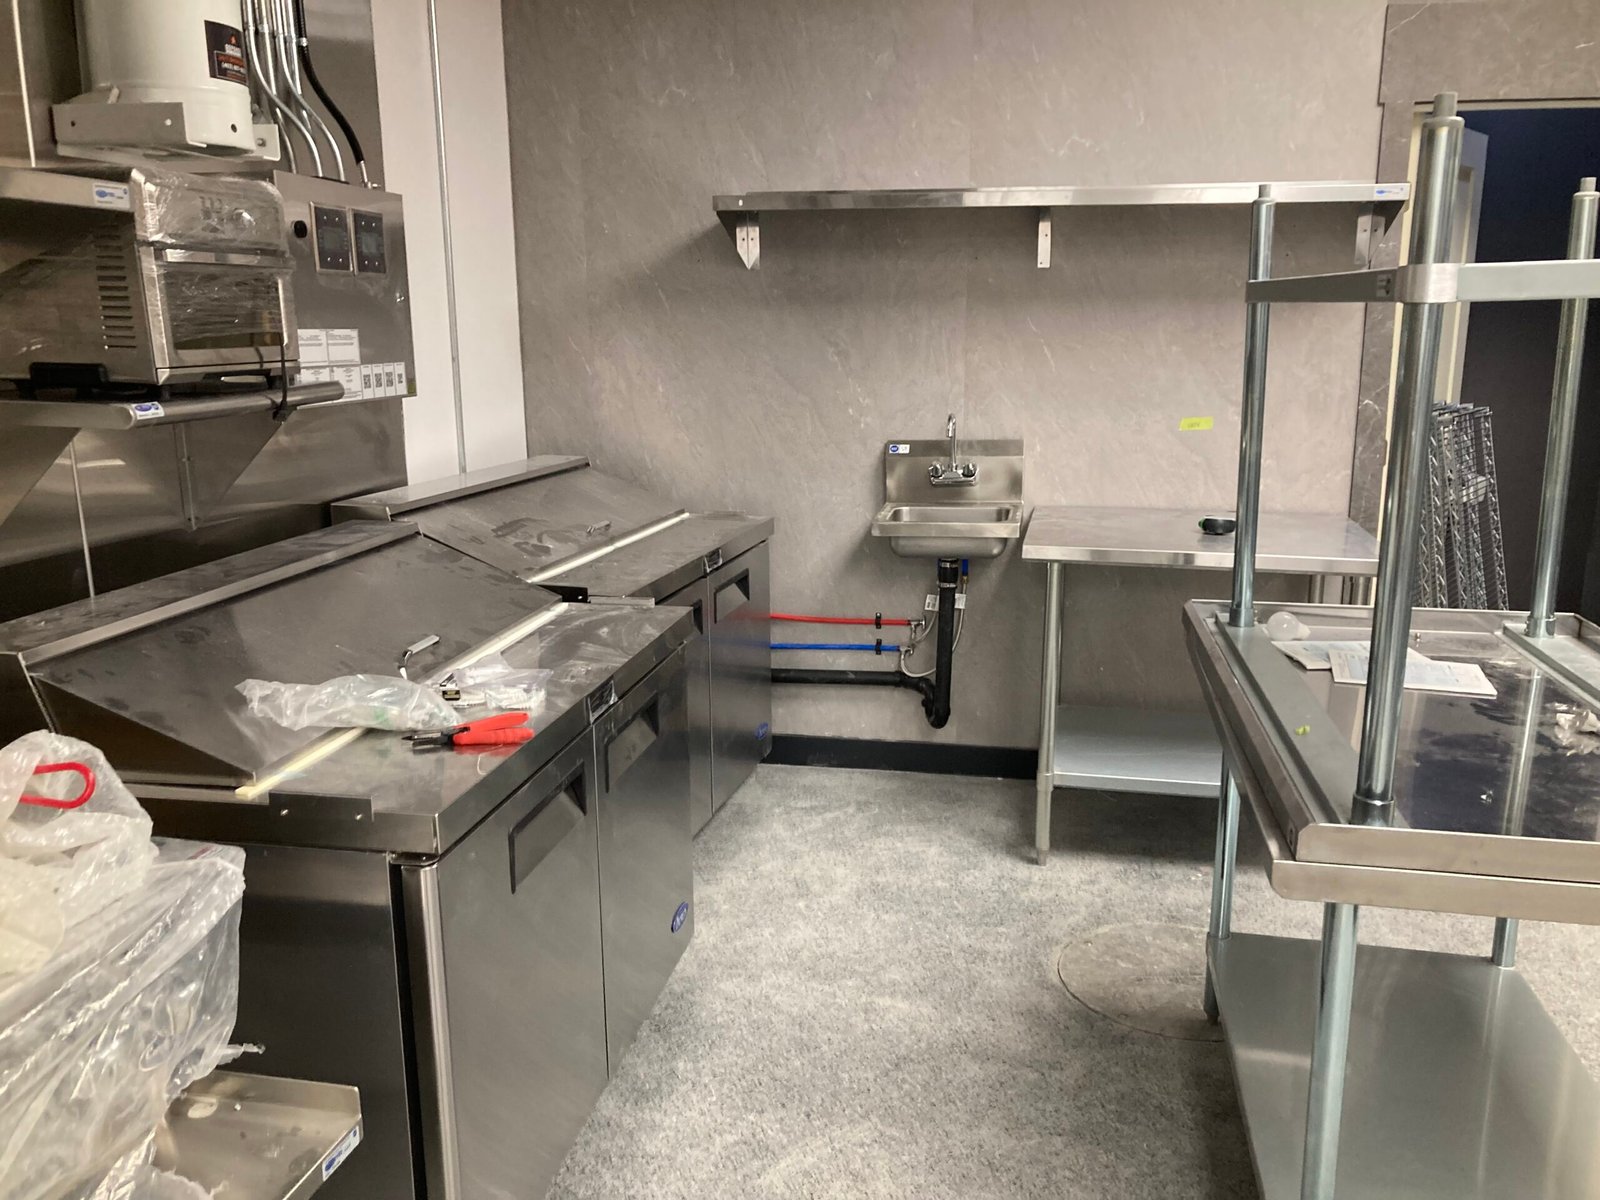
Building a successful restaurant requires precision planning, technical infrastructure, and strict compliance with Calgary regulations.
Creating practical and visually appealing dining environments, optimized kitchen layouts, bar functionality, customer comfort, and efficient traffic flow throughout the restaurant.
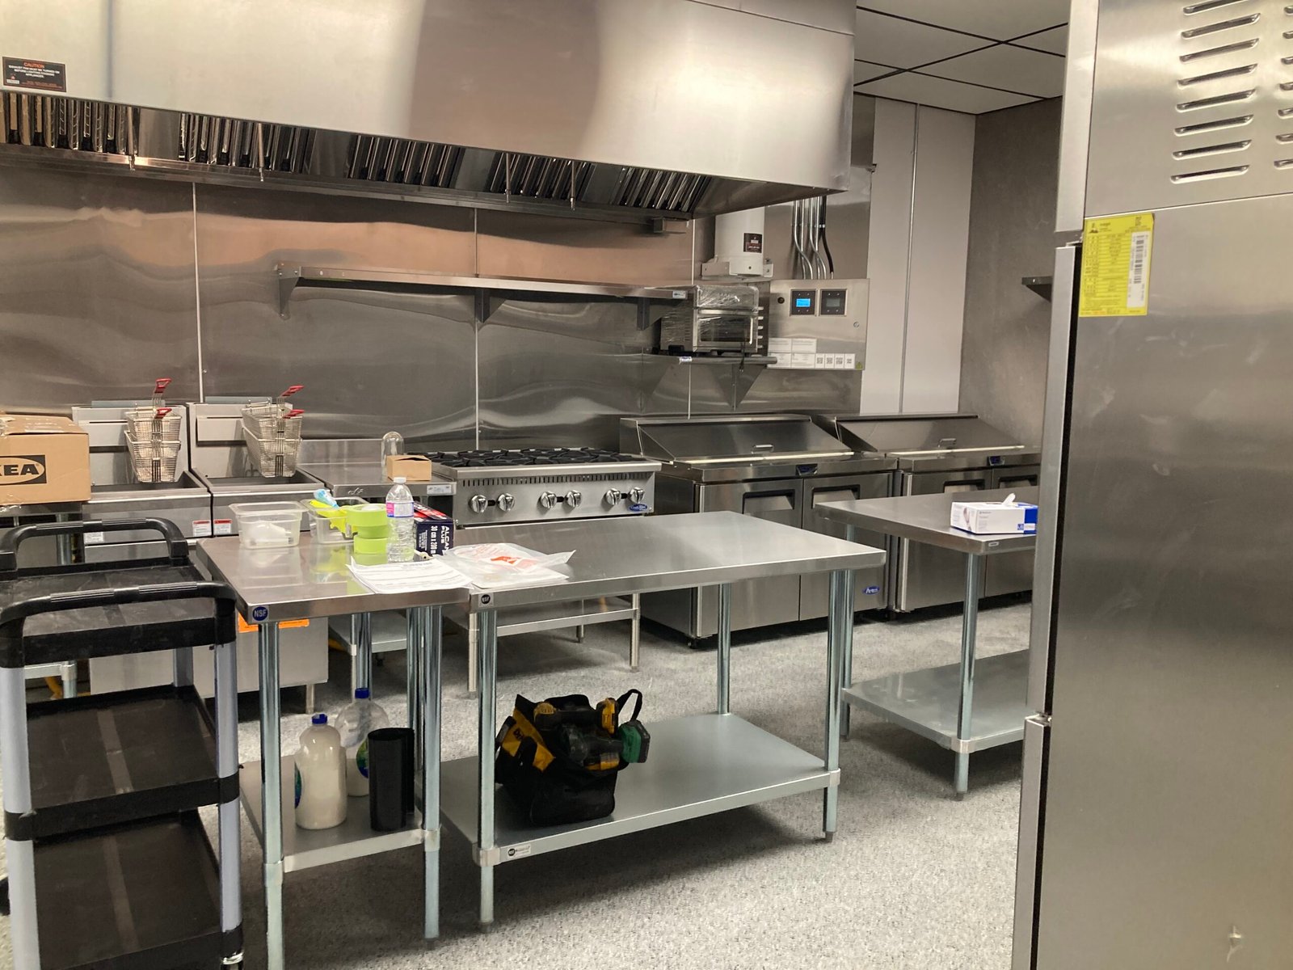
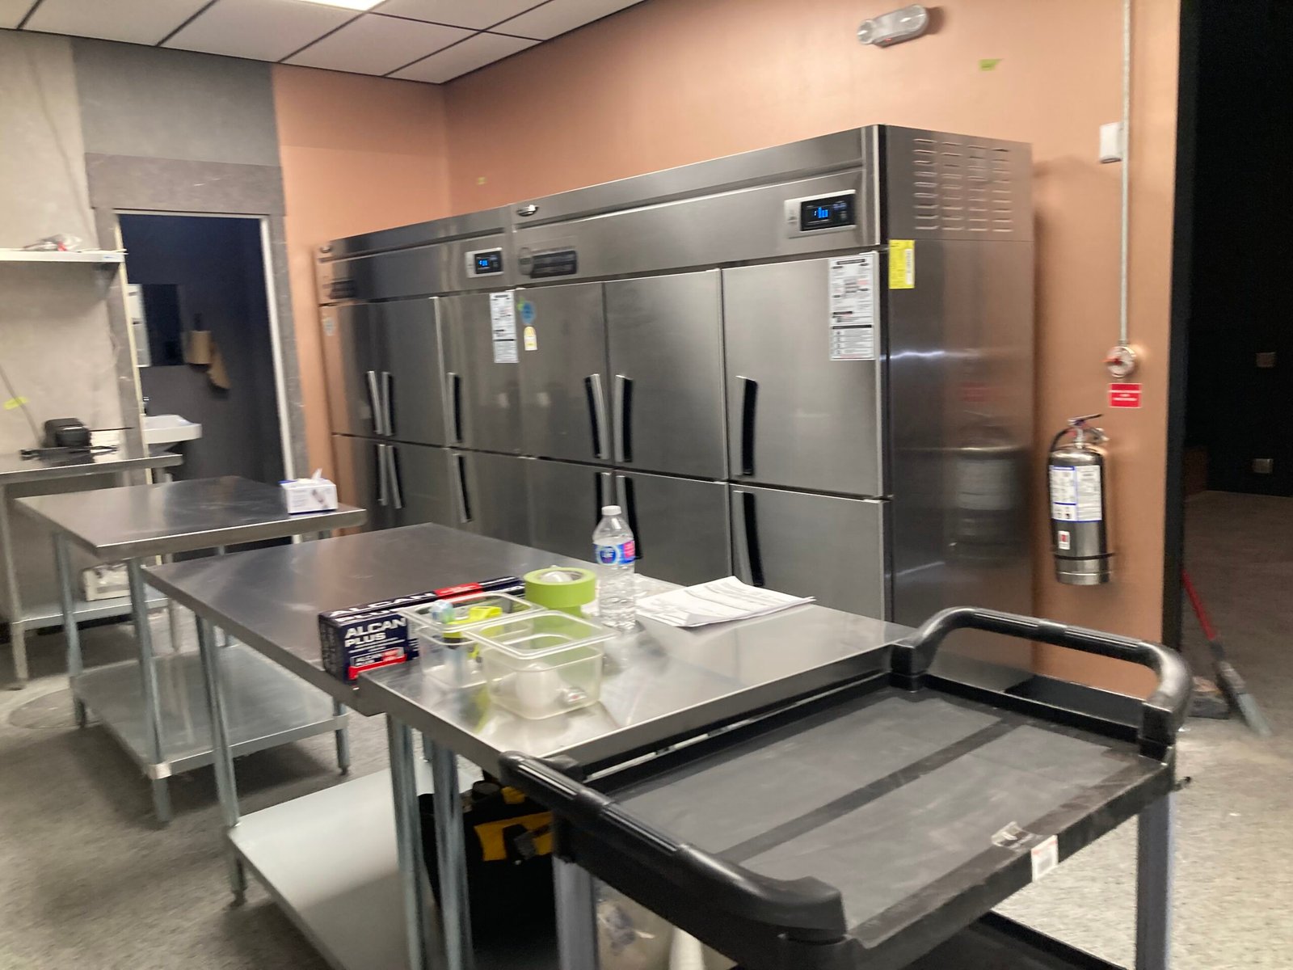
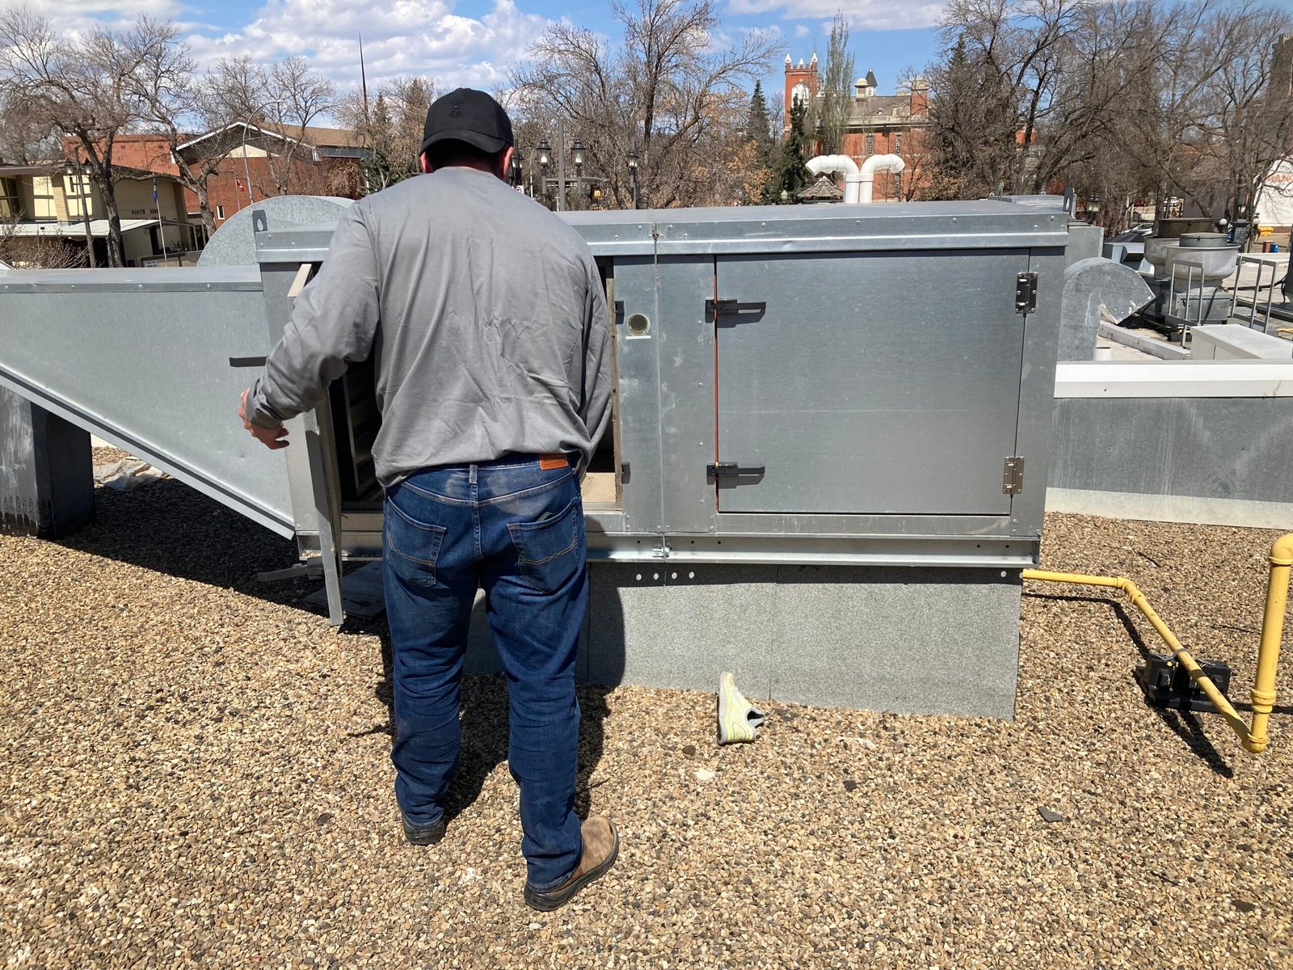
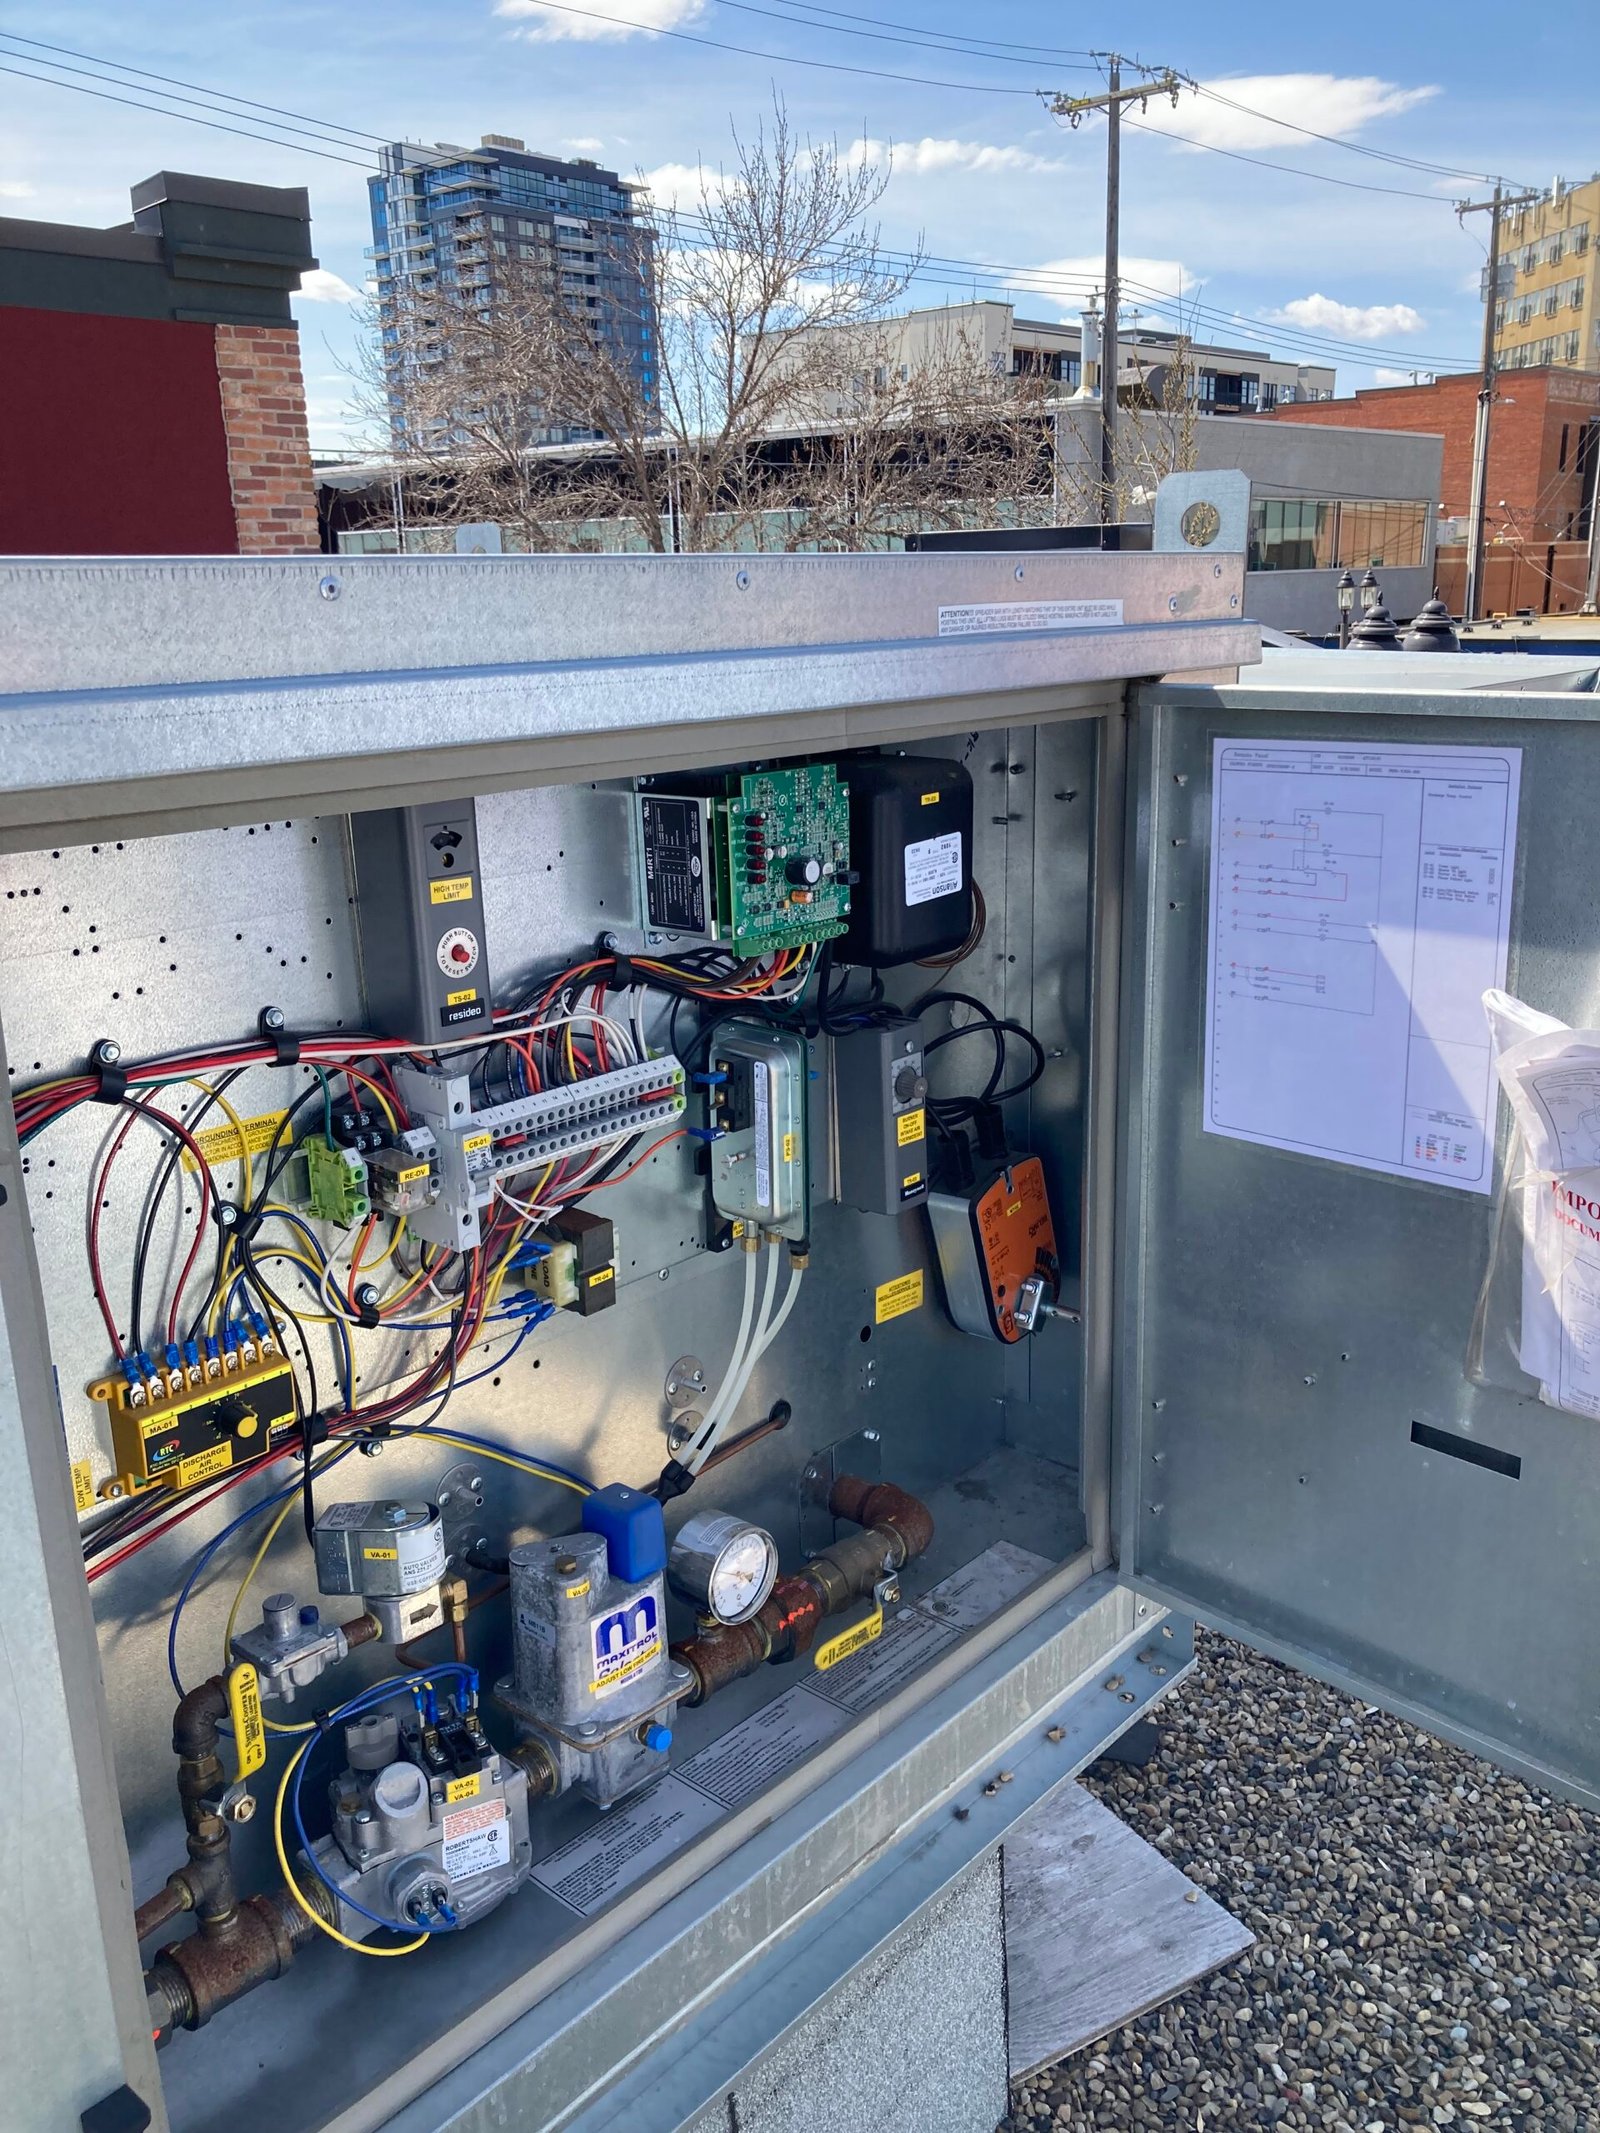
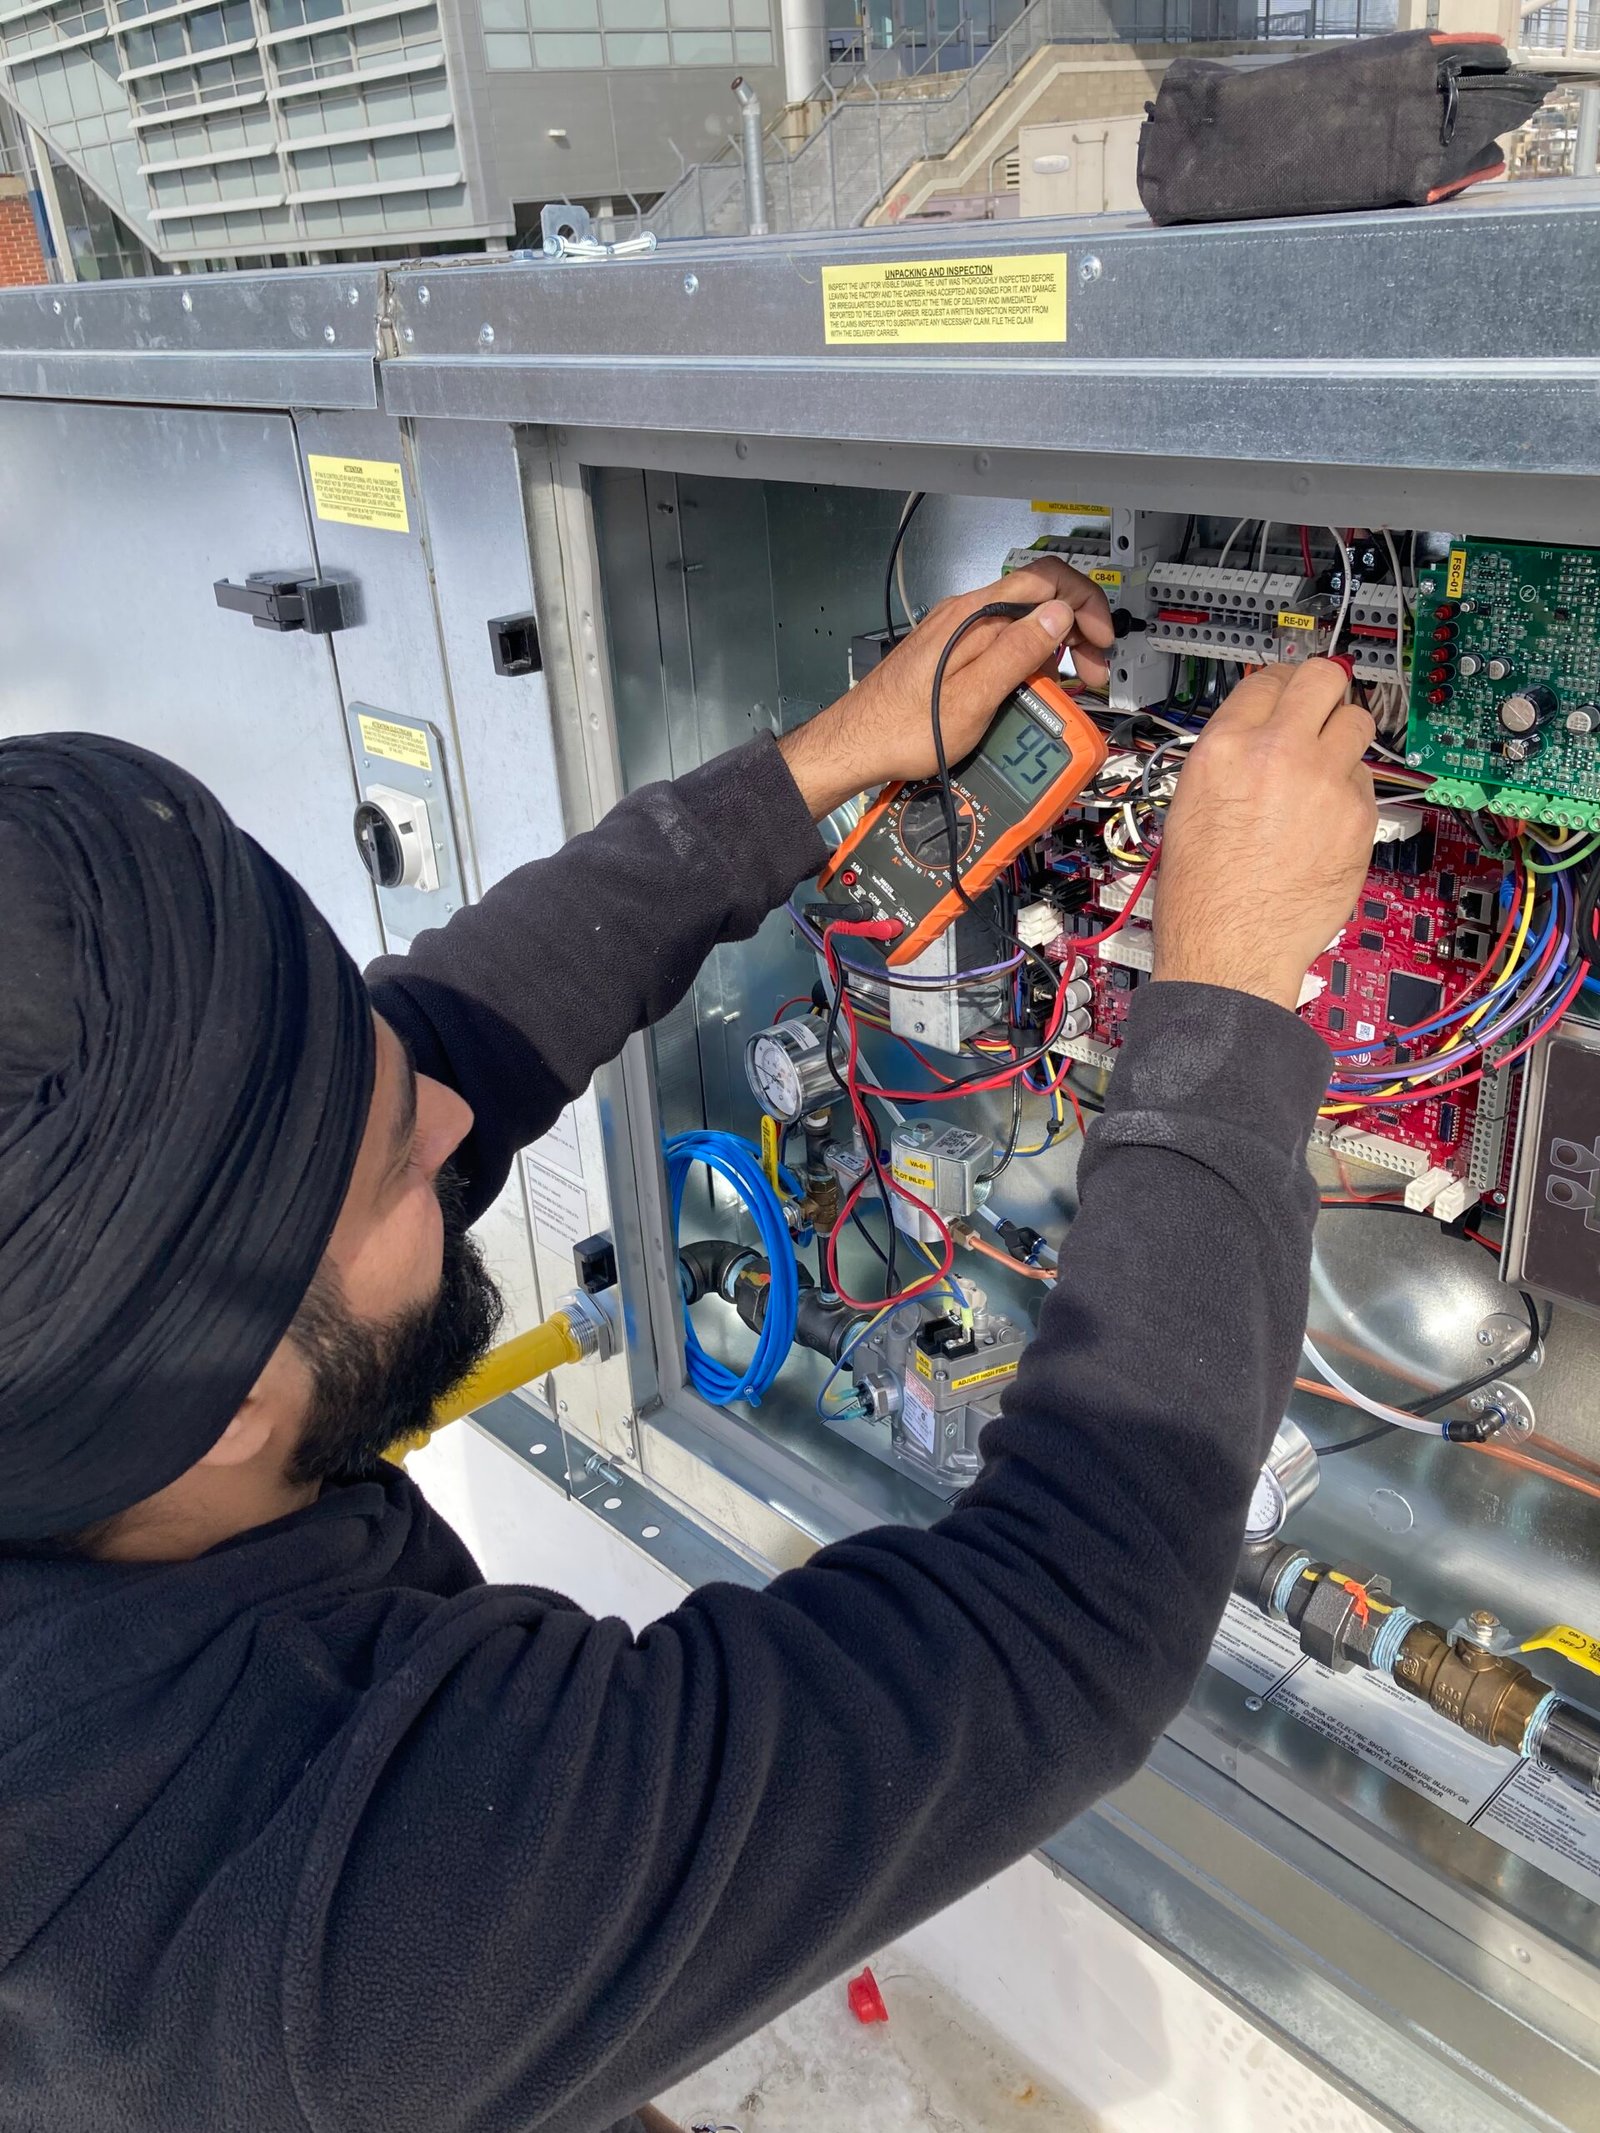
Installation planning for HVAC systems, commercial kitchen equipment, electrical infrastructure, ventilation systems, plumbing, water supply, and waste disposal systems.
Ensuring full compliance with Calgary building codes, fire safety requirements, zoning regulations, accessibility standards, and health regulations.
Structured construction scheduling to ensure the restaurant opens on time without delays that may impact operations or revenue generation.
Full coordination with contractors, suppliers, engineers, and trades to ensure smooth execution and quality project delivery.
Design assistance, cost estimation, project management, trade collaboration, and complete guidance throughout the restaurant construction journey.
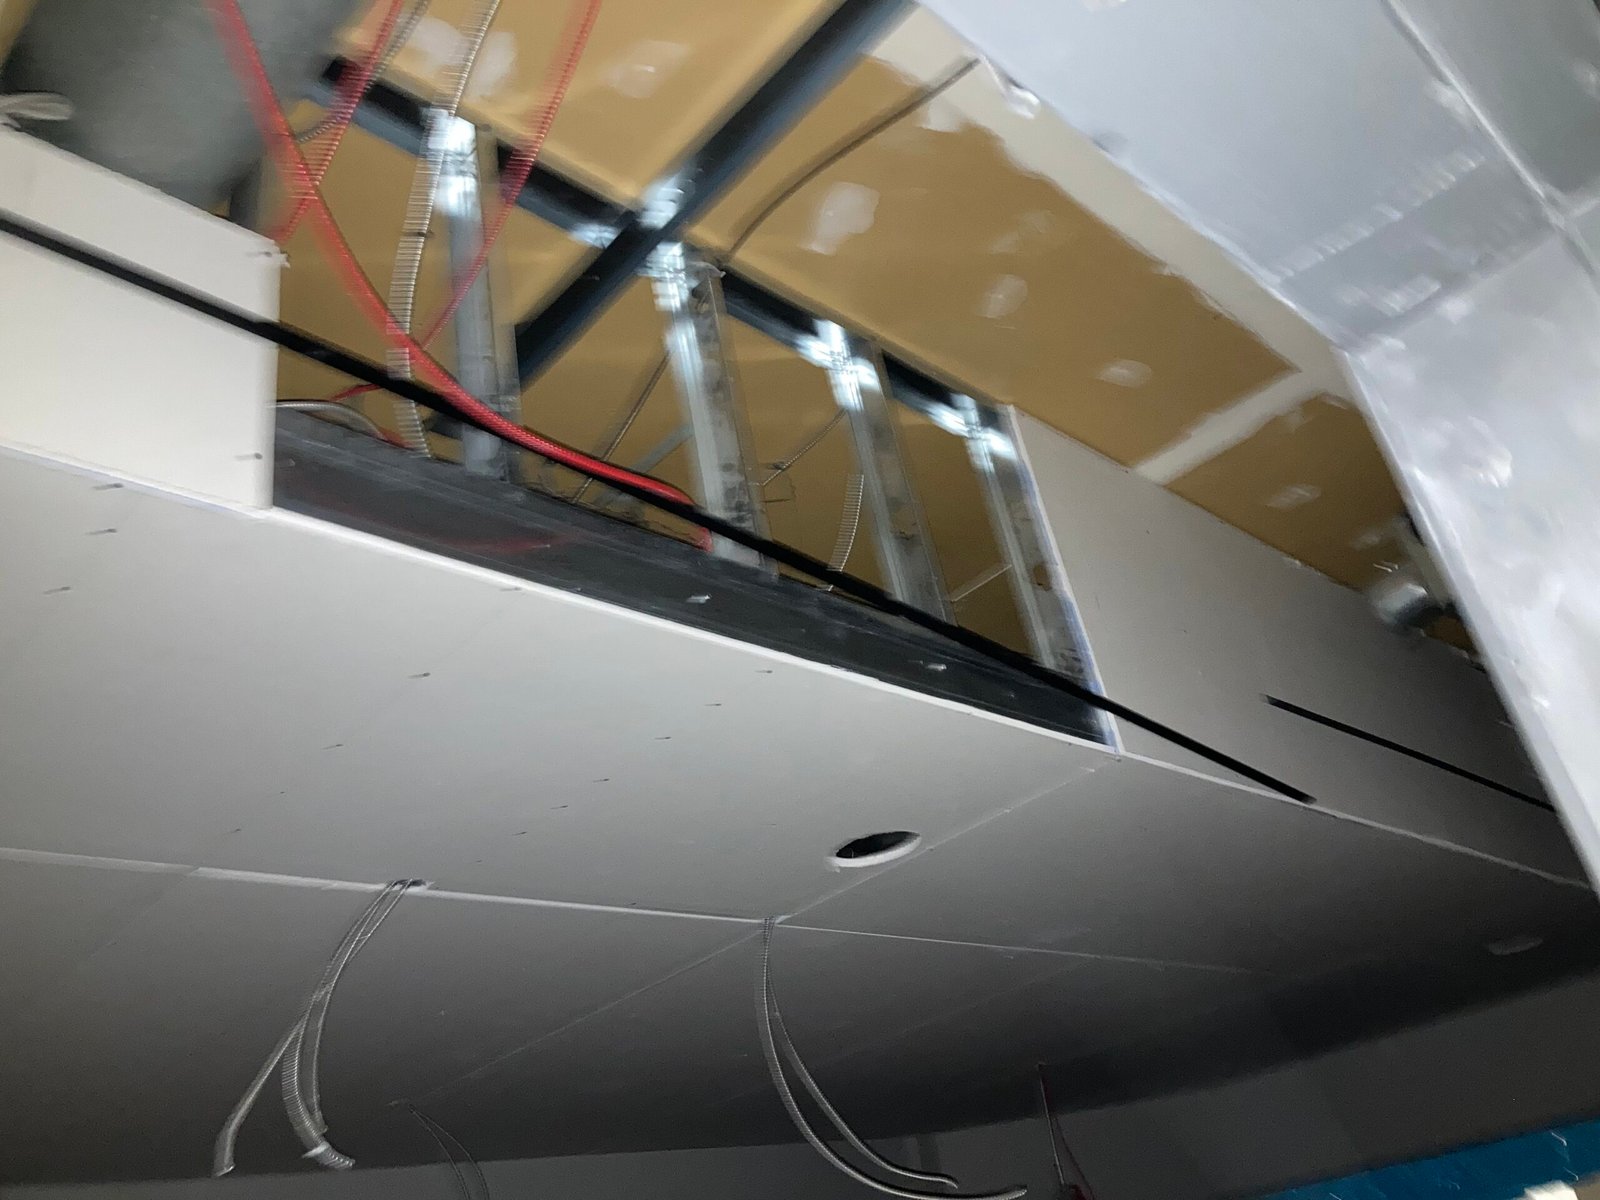
Restaurant construction progress and completed project images.
Initial consultation, concept design, layout strategy, and budgeting.
Regulatory approvals, code review, and permit application coordination.
Coordination of all trades, utilities, infrastructure, and build execution.
Final inspections, operational setup, and restaurant opening readiness.
At 1Stop, we simplify the restaurant construction process through professional planning, expert coordination, and industry experience that helps turn your vision into a successful operational space.
Start Your Project